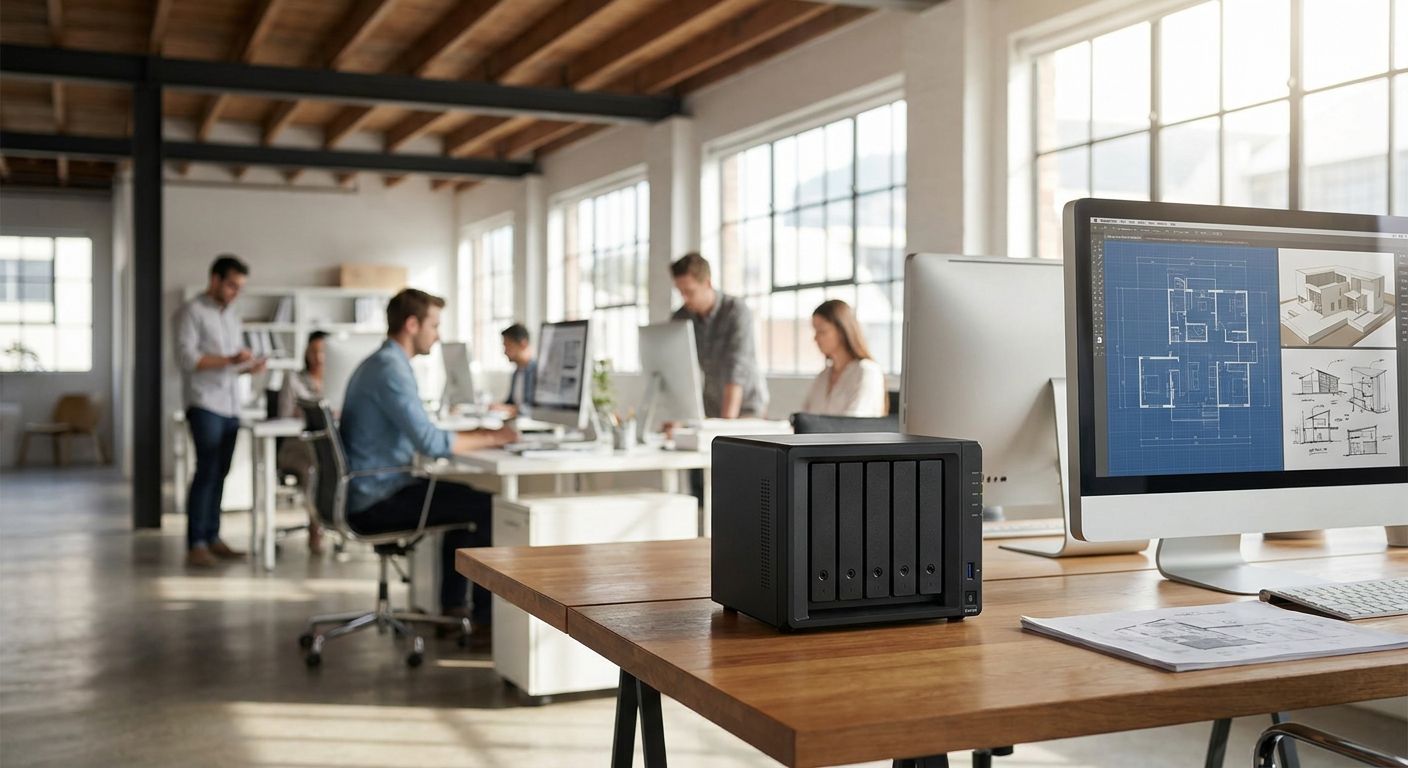
Architecture and design firms need network attached storage (NAS) built to hold multi-gigabyte BIM models, CAD drawings and render sequences without choking the studio network — the goal is one shared, RAID-protected drive that every workstation in the office can hit at full speed. Most firms outgrow a single external drive or a laptop full of project folders within a year of hiring past three people, and the fix is centralized storage with proper redundancy, not a bigger USB drive.
- Network attached storage for design firms means a shared RAID array sized for BIM, CAD and render files, not a backup drive.
- A 4-bay or larger NAS with RAID 5/6 protects against one or two drive failures without losing active project data in 2026.
- Cloud backup and NAS are not the same job — the NAS serves live files fast, the cloud backup protects against fire, theft and ransomware.
- Gigabit networking is the floor for a design studio in 2026; 10GbE pays for itself once render exports become routine.
- Voll sells RAID storage servers and business networking gear built for Portuguese SMEs, with 24-48h delivery nationwide.
Why network attached storage matters for architecture and design firms
A single Revit or ArchiCAD model with linked point clouds, texture libraries and rendered walkthroughs grows fast — project folders that combine drawings, renders and video output routinely reach tens of gigabytes per project by the time a job closes out. Store that on individual laptops and you get three problems at once: no single source of truth, no protection if a drive fails, and painfully slow file transfers between team members working on the same set.
Business NAS storage solves the first two problems by putting one array on the network that every seat can read and write to, with RAID redundancy so a failed drive doesn't take a live project down. It doesn't solve backup on its own — that's a separate step covered below — but it's the foundation everything else in this guide sits on.
Design studios also have a version-control problem most other office types don't: two people editing the same drawing set at once, or a junior architect overwriting a senior's markup. NAS software with proper permissions and file locking cuts that risk without forcing the studio onto expensive project-management software it doesn't need.
The short answer: a 4-bay or larger business NAS running RAID 5 or RAID 6, backed by a separate off-site backup, is the right setup for most architecture and design firms in 2026.
Map your project file types and sizes
Before buying anything, know what's actually filling the drive. Studios usually have three tiers of file: active CAD/BIM working files, finished renders and video, and closed-project archives that rarely get touched again.
- List the largest project folders from the last 12 months and note their total size
- Separate "live" files (edited weekly) from "archive" files (closed projects)
- Flag any render or animation workflows — these are usually the single biggest storage driver
- Check whether workstations already run out of local disk space during render exports
- Note how many people need simultaneous read/write access to the same project
Choose the right RAID level for redundancy
RAID is what keeps one failed drive from becoming a lost project. RAID 5 tolerates one drive failure and gives good usable capacity; RAID 6 tolerates two failures and costs a bit more capacity, which matters more as drive counts grow past four bays.
- RAID 5 for 4-bay setups with regular off-site backup already in place
- RAID 6 for larger arrays (6+ bays) or firms that can't tolerate any rebuild risk
- RAID 10 if raw read/write speed for video editing matters more than capacity
- Avoid RAID 0 entirely for anything holding client deliverables — it has zero redundancy
- Confirm the NAS supports hot-swap drives so a failed disk doesn't mean downtime
Separate hot storage from project archives
Not every file needs to live on the fast, expensive tier. Splitting active projects from closed ones keeps the primary array smaller, faster, and cheaper to expand later.
- Move closed projects older than 12-18 months to an archive volume or slower drive tier
- Keep active BIM/CAD working files on the fastest available storage
- Tag archived folders clearly by client and year so retrieval doesn't require guesswork
- Set a review cadence — quarterly or annually — to move newly closed jobs off hot storage
- Confirm the archive tier still gets backed up, not just the active projects
Set file permissions and version control for shared projects
Two architects editing the same file at once is how revisions get lost. Basic NAS permission settings and file locking prevent most of this without adding a full document-management platform.
- Create per-project folders with access limited to the team assigned to that job
- Turn on file locking so only one person can edit a drawing at a time
- Keep a simple naming convention for revisions (date or version number in the filename)
- Restrict delete permissions to project leads, not the whole studio
- Review access lists when staff leave or move between projects
Workstation power matters here too — a NAS delivers files fast, but rendering and BIM performance still depend on the machine doing the work. Studios running heavy Revit or 3ds Max workloads on aging graphics cards should look at CAD workstation GPU upgrades before blaming the network for slow renders.
Back up the NAS off-site (3-2-1 rule)
RAID protects against drive failure. It does not protect against fire, theft, ransomware, or someone accidentally deleting a folder — that's what a separate backup is for. The standard rule is three copies of data, on two different media, with one copy off-site.
- Run automated backups from the NAS to a second location, not just a second folder on the same array
- Test a full restore at least once a year — an untested backup is not a backup
- Use versioned backups so ransomware or accidental overwrites can be rolled back
- Keep at least one backup copy physically or logically separate from the main network
- Set retention long enough to cover a full project cycle, not just 30 days
Cloud backup software built for business file protection handles this automatically once it's configured, which is the faster path once the manual routine above is understood.
Size your network for large-file transfer speed
A fast NAS on a slow network is still slow. Gigabit Ethernet is the minimum for a design studio moving multi-gigabyte files daily; 10GbE is worth the upgrade once render exports and large point-cloud transfers become routine in 2026.
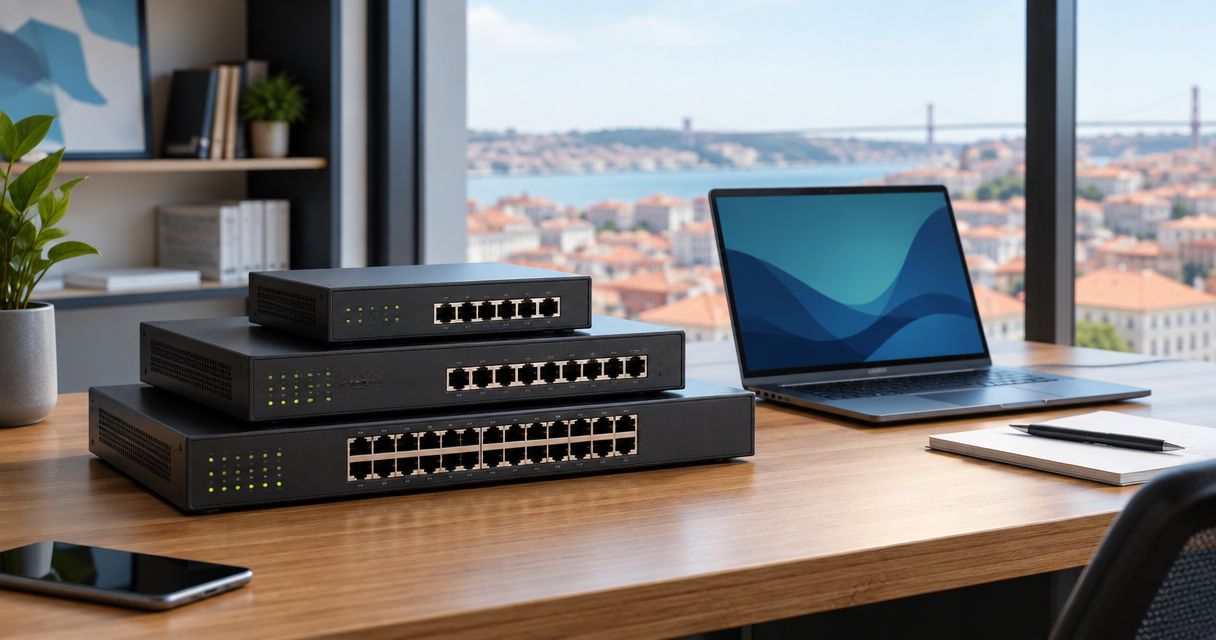
- Confirm the office switch supports the same speed as the NAS's network ports
- Run at least one 10GbE link between the NAS and the workstation doing the most render work
- Check Wi-Fi isn't the bottleneck — laptops pulling large files should be on wired connections when possible
- Plan cabling before the NAS arrives, not after installation day
Sizing a RAID server for the studio?
UPS protection keeps a busy NAS running through a power blip.
Comparing storage options for architecture and design firms
| Option | Best for | Key limitation |
|---|---|---|
| Desktop 2-4 bay NAS | Studios under 10 seats with moderate render output | Limited expansion once archives grow past a few terabytes |
| Rackmount RAID storage server | Growing firms with heavy BIM/render workloads | Needs proper rack space and clean power |
| Cloud-only storage | Fully remote or hybrid design teams | Slower for large active-project file access than local NAS |
| Hybrid NAS + cloud backup | Most architecture and design firms in 2026 | Requires setting up both systems correctly, not just one |
Verdict: a hybrid setup — local NAS for active project speed, cloud backup for disaster recovery — beats either option alone for architecture and design firms.
Common mistakes architecture and design firms make
- Treating RAID as a backup. RAID protects against a drive failure; it does nothing if the office floods or ransomware hits the whole array.
- Storing renders on individual laptops. The moment two people need the same render sequence, local-only storage becomes a bottleneck and a risk.
- Skipping the network upgrade. A NAS bought in 2026 with fast drives is wasted on an office switch still running at 100 Mbps.
- No permission structure. Giving every staff member full access to every project folder is how files get overwritten or deleted by accident.
- Never testing the backup restore. Backups that have never been restored fail silently — the first real test shouldn't be during an emergency.
Studios standardizing storage often review the wider network setup at the same time — how to choose the right network switch for office size covers the switch side of that project.
FAQ
What's the best NAS setup for architecture and design firms in 2026?
A 4-bay or larger business NAS running RAID 5 or RAID 6, backed by a separate off-site cloud backup, covers most architecture and design studios in 2026. RAID protects against drive failure; the off-site backup protects against everything else.
Is RAID the same thing as a backup?
No. RAID protects against a single drive failure inside the array itself, but a fire, theft, or ransomware attack can take out the whole NAS at once. A separate off-site or cloud backup is required for real protection.
How much storage does a design firm actually need?
It depends on render and video output more than drawing files alone — studios doing regular archviz or animation work fill storage far faster than those producing drawings only. Mapping the last 12 months of project folder sizes gives a realistic baseline before buying.
Should architecture firms use cloud storage instead of a local NAS?
Cloud-only storage works for fully remote teams but is slower for active, large-file project work than a local NAS on a gigabit or 10GbE network. Most firms in 2026 run a hybrid setup: local NAS for speed, cloud backup for disaster recovery.
What network speed does a design studio NAS need?
Gigabit Ethernet is the minimum for moving multi-gigabyte BIM and render files daily. Studios doing heavy rendering or video work benefit from at least one 10GbE link between the NAS and the busiest workstation.
How many drive bays should a design firm's NAS have?
Four bays is the practical minimum for RAID 5 with room to grow; firms with heavy render or video output should plan for six or more bays and RAID 6.
Can a NAS prevent two people from overwriting the same drawing?
Yes, with file locking and proper per-project permissions enabled on the NAS. Without those settings turned on, simultaneous edits can still overwrite each other.
How often should a design firm test its backup?
At least once a year, with a full restore test rather than just checking that the backup job completed. An untested backup is not a reliable backup.
One last thing
The most common failure isn't a broken NAS — it's a NAS that was never actually being backed up because someone assumed RAID covered it. Check the backup job status on the storage array this week, not after the next drive failure.